Skip Main Navigation

1 Bedroom Floorplans


B3

Slide 1
Unit entry door in between laundry room and bathroom. Dark wood inspired flooring throughout
Laundry room with side by side top load washer and front load dryer. There is a long white wire shelf above
Kitchen pantry and bar with white shaker style cabinets and a stone inspired countertop
Kitchen island with three hanging pendant lights overlooking the dining room and living room
Living room with large window with blinds on back wall, and small window with blinds on side wall
Living room overlooking open concept kitchen and dining area with light colored walls and dark wood inspired flooring
Living room overlooking the open concept kitchen with dark wood inspired flooring throughout
Living room with large window with blinds, a three blade ceiling fan, and light colored walls
Front view of the dining room with large window with blinds, electrical outlets, and can lights
Open concept kitchen and living room with a kitchen island in the middle
Kitchen with white shaker cabinets, granite countertops, stainless steel appliances, wood floors, pendant lights over island
Kitchen with stainless steel refrigerator, oven, and mounted microwave over the oven
Kitchen island with stone inspired countertop & double sink overlooking the living room
Bedroom off of the dining area with neutral carpet and large window with blinds
Bedroom with three blade ceiling fan, walk in closet, and attached bathroom
Bedroom walk in closet with two layers of wall to wall white wire shelves
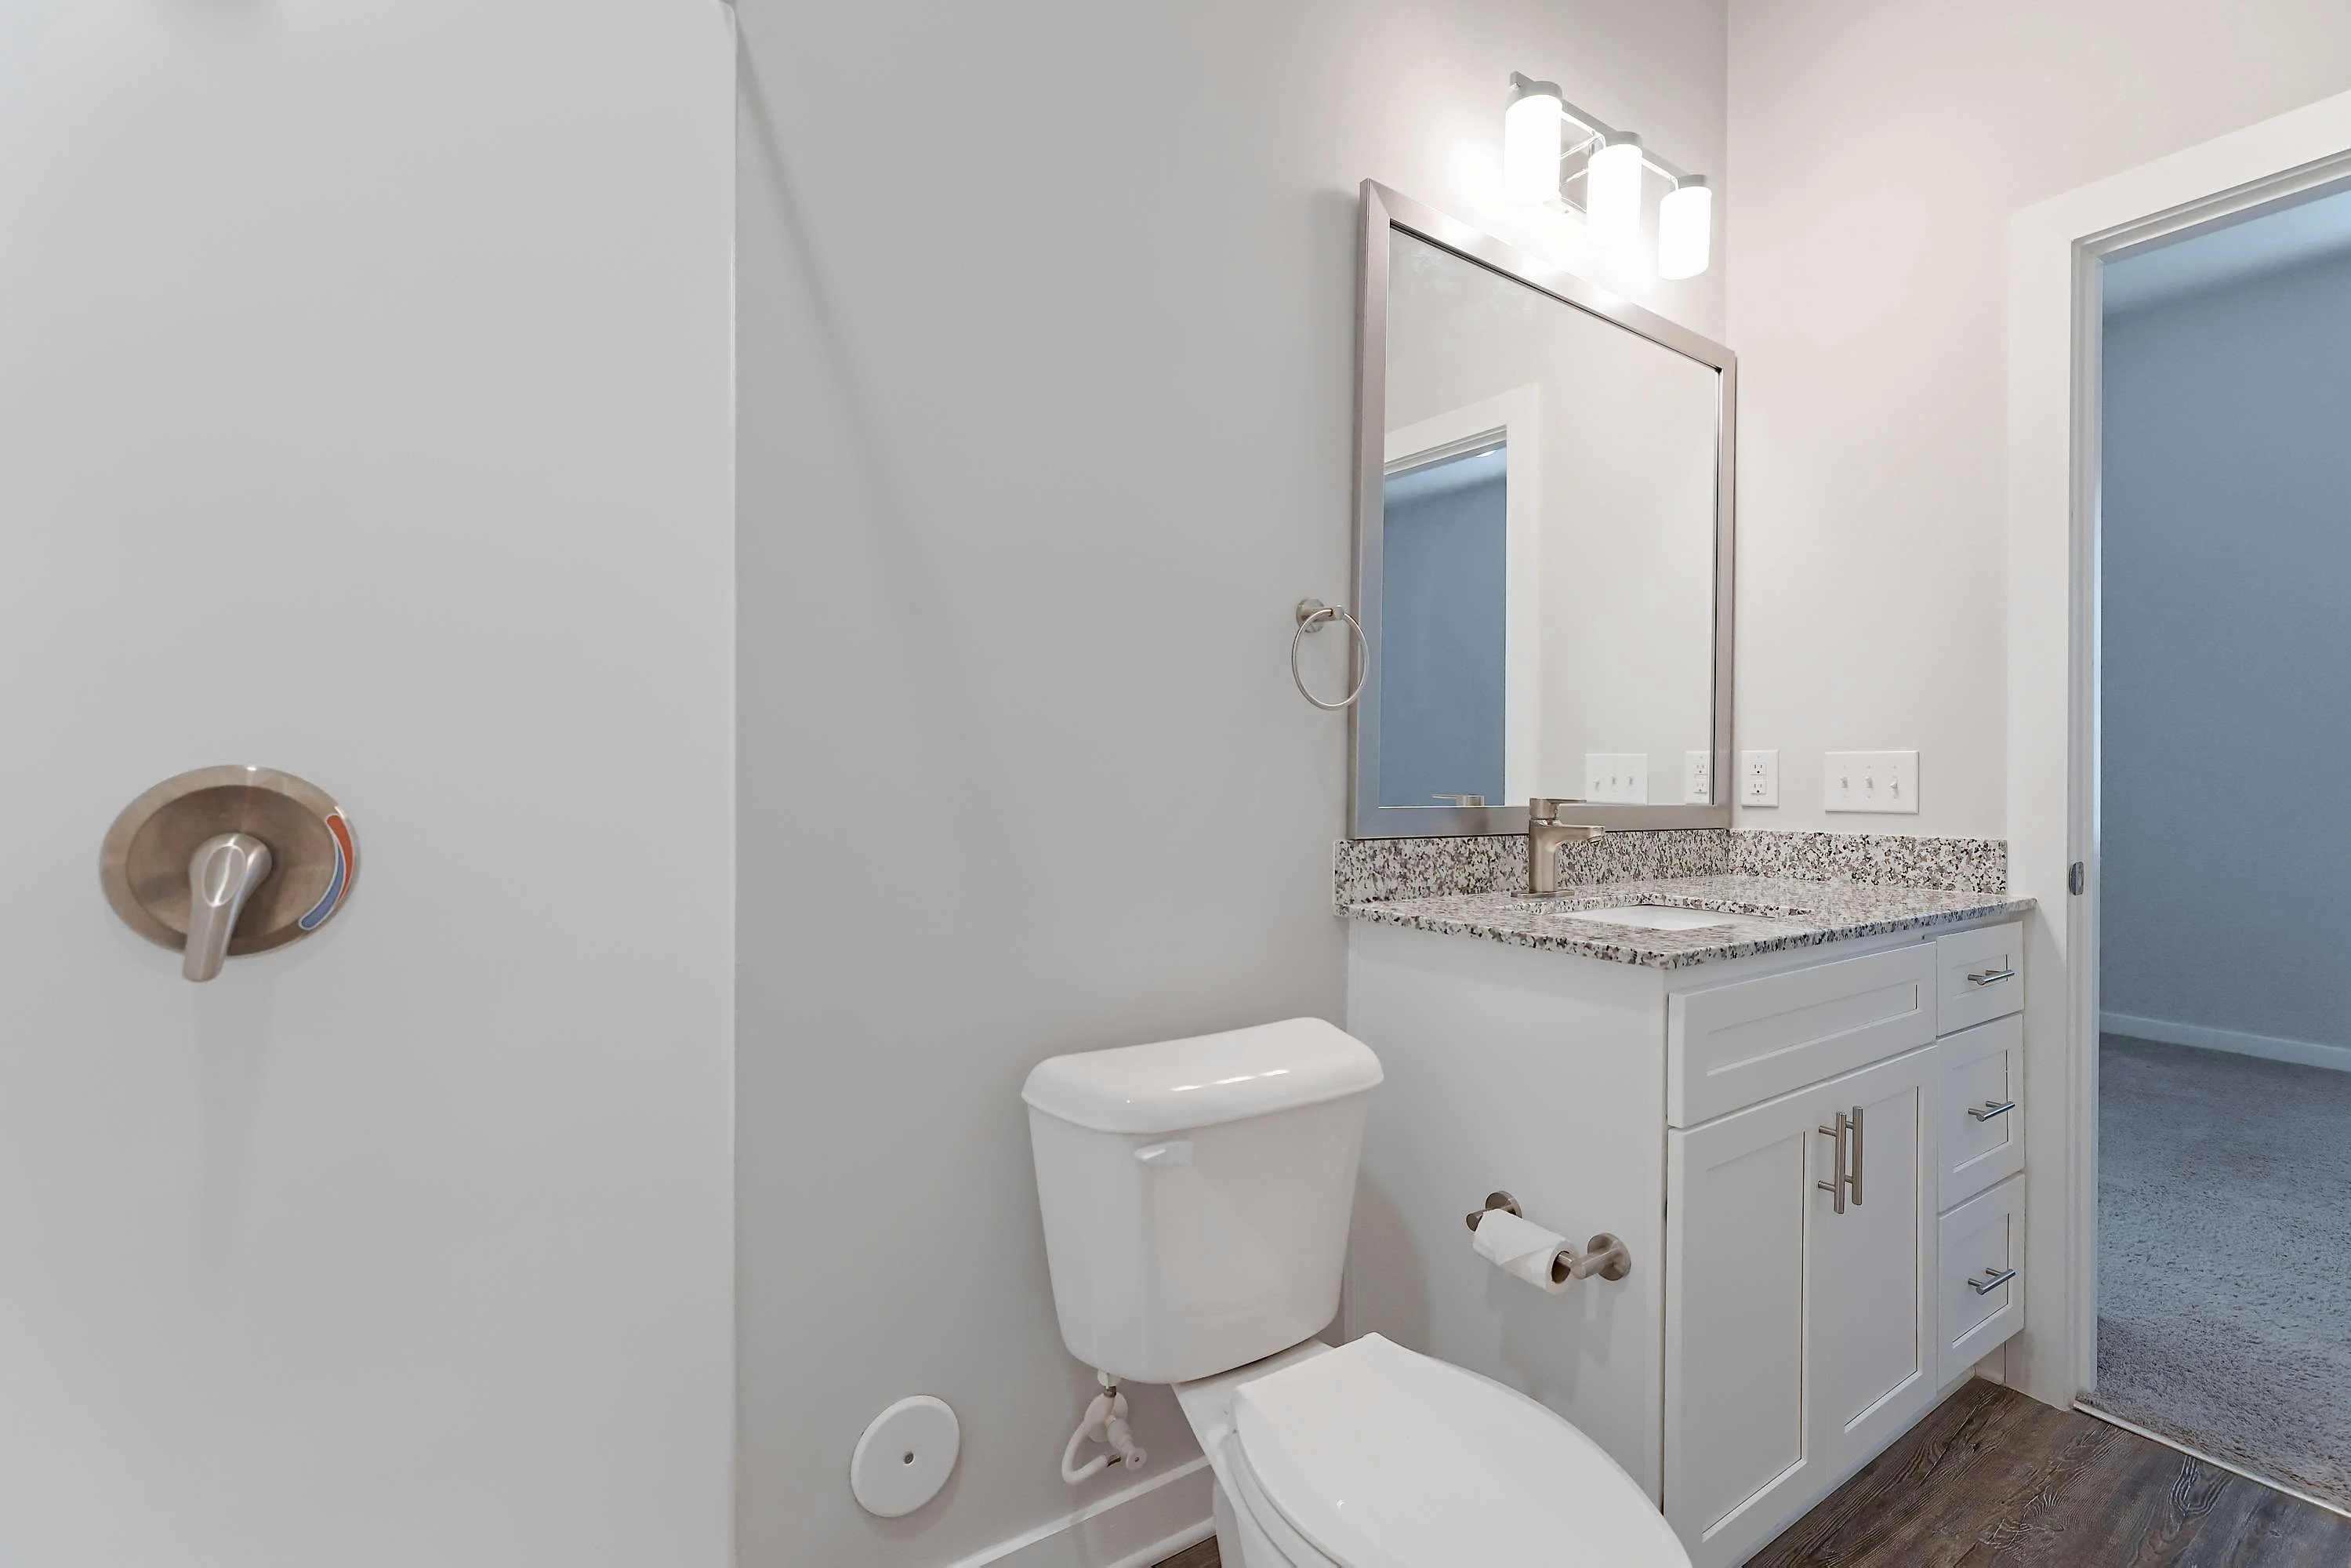
Bathroom vanity with single rectangle sink in a stone inspired countertop. There is a brushed nickel sink faucet
Bathroom with walk in shower next to the toilet. There is a towel rack next to the shower
Bathroom with single sink vanity with white shaker style cabinets. There is a silver framed mirror above the vanity
Bedroom with large window on the back wall. Window has blinds. Bedroom has light colored walls with white trim
Bedroom with slightly vaulted ceilings & neutral carpet flowing into the walk in closet
Walk in closet at the back of the bathroom. Closet has neutral colored carpet, and long white wire shelves
Bathroom linen closet next to vanity. Closet has five white wire shelves
Bathroom vanity with white shaker style cabinets, single rectangle sink in a stone countertop. Vanity is next to toilet
Bathroom shower & tub next to the toilet. Shower has a shower curtain rod above
Unit patio with exterior door, patio light electrical outlet & two windows
Unit patio enclosed with a black metal fence, overlooking parking lot with large trees
Floorplan Diagram

B1

Slide 1
Apartment kitchen featuring stone-inspired countertops, stainless steel appliances, and an island with pendant lighting.
Kitchen featuring stainless steel appliances, stone-inspired countertops, and light color cabinetry, with a spacious layout.
Kitchen featuring stone-inspired countertops, stainless steel appliances, and light color cabinetry with pendant lighting.
Apartment kitchen featuring a stone-inspired island, light color cabinetry, and open living space with natural light.
Apartment kitchen with stone-inspired countertops, stainless steel appliances, and an open floor plan.
Interior view of an apartment showing an open closet with shelving beside a kitchen area.
A clean laundry area featuring a washer and dryer set, with shelving overhead for storage.
Bright apartment room with wood-style flooring, ceiling fan, and a window letting in natural light.
Apartment interior featuring an open layout, kitchen island, and ample natural light with wood-style flooring.
Spacious, well-lit bedroom with a ceiling fan, featuring light-colored walls and an adjacent bathroom.
Bright bedroom with light neutral walls, carpeted floor, ceiling fan, and a large window with blinds.
Spacious walk-in closet featuring wire shelving and neutral-colored walls and carpet. Ideal for organization.
Bathroom featuring a shower, toilet, and a stone-inspired countertop with a large mirror and wood-style flooring.
Bathroom featuring a stone-inspired vanity, stylish mirror, and light-colored walls, with a door and flooring visible.
Bright apartment bedroom with carpet, a ceiling fan, and a large window. Freshly painted in neutral tones.
Bright and airy apartment interior featuring a spacious room with carpet, ceiling fan, and open doorways.
Walk-in closet featuring light color wire shelving and a neutral wall color.
Bathroom featuring a bathtub, shower, vanity with stone-inspired countertop, and sleek lighting fixtures.
Bright, clean bathroom featuring a light color tub with a shower and built-in shelves, alongside a light color door.
Bright apartment bathroom featuring a vanity with stone-inspired countertops, large mirror, and neutral color scheme.
Interior view of a closet with wire shelves, featuring light-colored walls and a stone-inspired countertop.
2 Bed 2 Bath

A1

Slide 1
Entrance of a apartment with a light color door, light walls, and a stainless steel refrigerator in the background.
Spacious open-concept apartment with kitchen, wood-style floors, and ample natural light. Ideal for comfortable living.
Bright apartment interior featuring wood-style floors, a ceiling fan, and large windows with blinds.
Kitchen with stainless steel appliances, stone-inspired countertops, and light color cabinetry in a bright, inviting space.
Apartment kitchen featuring stainless steel appliances, stone-inspired countertops, and wood-style flooring.
Apartment kitchen featuring stainless steel appliances, stone-inspired countertops, and pendant lighting over an island.
Kitchen featuring stainless steel appliances, including a refrigerator, microwave, and oven, with light color cabinetry.
Kitchen with stainless steel appliances, stone-inspired countertops, and light color cabinetry in a bright, open layout.
Bright and apartment bedroom with light neutral walls and carpet, featuring a window with blinds.
Bright apartment bedroom with light neutral walls, carpeted floor, and open doorway leading to a spacious bathroom.
Spacious apartment interior featuring neutral carpeting and open doorway layout to adjacent rooms and kitchen.
Spacious apartment closet featuring wire shelving and neutral colors against a clean, bright backdrop.
Bathroom featuring a spacious countertop, large mirror, bathtub, and sleek fixtures setting.
Bathroom with a stone-inspired countertop, dual sinks, large mirror, and natural light from nearby windows.
Closet featuring light color wire shelving against a neutral wall, ideal for organizing personal items.
A clean laundry area featuring a light color washer and dryer with a wall-mounted shelf for storage.
A small apartment balcony with a door, sliding window, and nearby stairwell, showcasing modern architecture.
Exterior view of an apartment entrance featuring a red door and large window with horizontal blinds.
Floorplan Diagram